 Magasságmérők
 Univerzális beállító- és mérőasztalok
 Hosszmérő és kalibráló műszerek
 Hordozható koordináta-mérőgép
 Hordozható mérőkarcok
 Kézi 3D szkenner
 Aberlink CMM
 Szerszámbeállítók
 Szerszám-zsugorító rendszerek
 Szerszámrögzítő rendszerek
 Aberlink
 Cégünk
 My-Trimos
 A Trimos világszerte
 Garancia
 Hírek
Hírek Adatvédelmi nyilatkozat
 Állásajánlatok
 Árajánlatkérés
 Bemutató kérés
 Szolgáltatási kérelem
 Egyéb elérhetőség
Aberlink CMM – Measur3D


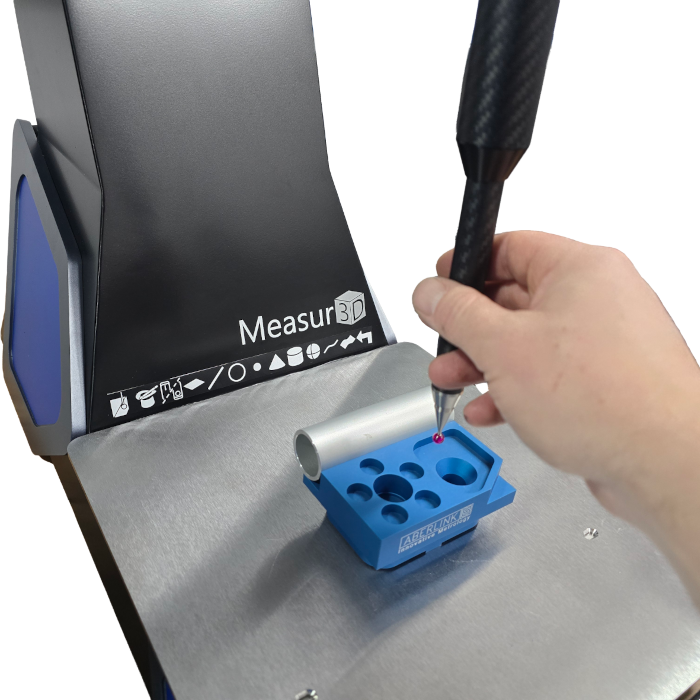





Pontos ellenőrzés közvetlenül a szerszámgép mellett
A Measur3D egy forradalmian új, kézi működtetésű koordináta-mérőgép. Az Aberlink három forgótengely segítségével olyan kompakt és hordozható koordináta-mérőgépet fejlesztett ki, amelyet pontosan ott lehet használni, ahol szükség van rá: a gyártócsarnokban,
a szerszámgépek közelében.
A Measur3D-t úgy tervezték, hogy optimalizálja az ellenőrzést, miközben az alkatrészek egyenként kerülnek le a szerszámgépről. Azonnali visszajelzést ad a megmunkálási folyamatról, lehetővé téve a szerszámeltolás
kézi korrekcióját a végső ellenőrzés előtt, ezzel segítve a selejt és az utómunkálatok költségeinek minimalizálását.
Mivel a Measur3D csupán egyfázisú áramellátást igényel, és nincs szüksége sűrített levegőre, a készüléket bárhol csatlakoztathatjuk, ahol éppen szükség van rá. Az Aberlink
mérőszoftverhez egyszerű felhasználói felületet fejlesztettek ki, amely a Measur3D kezelését még könnyebbé teszi, miközben megőrzi a készülék teljes funkcionalitását. Miután az alkatrészt kézzel megmérték akár „érintéses módban”, akár „állandó érintéses szkennelési módban”, a kritikus jellemzőket a rendszer automatikusan felismeri, és a méretek automatikusan megjelennek. Egyetlen más kézi CMM sem képes olyan gyorsan és egyszerűen beolvasni egy alkatrészt, mint a Measur3D – tényleg ennyire egyszerű.
Az intuitív, könnyen kezelhető szoftver és az innovatív mechanikai kialakításnak köszönhetően a Measur3D bekapcsolását követően perceken belül elvégezhető az alkatrészek mérése, még akkor is, ha nincs előzetes CMM-
tapasztalat. A 40 nanométeres felbontású jeladóknak köszönhetően elért 5 mikronos térfogati pontosságnak köszönhetően megbízhat a
vizsgálati eredményeiben. A szénszálak széles körű alkalmazása a konstrukcióban lehetővé teszi a gép számára, hogy a levegő hőmérsékletének változásait is kezelje
, miközben kiváló Métrologie teljesítményét megőrzi. Kompakt, hordozható kialakítás, ideális gyártócsarnoki használatra
- Normál 3A elektromos árammal működik - nincs szükség levegőellátásra
- Strapabíró kézi CMM, amely igényes műhelykörnyezetre készült
- Az Aberlink intuitív, kézi mérőszoftverének jellemzői
- Egy nap alatt megtanulja a kezelést - nincs szükség korábbi CMM tapasztalatra
- A folyamatos szkennelés pontos méret- és formaelemzést tesz lehetővé
- 5 mikron alatti pontosságot biztosít a teljes mérési térfogatban
Műszaki adatok
| *Tengelytávolság (mm) | X 280 Y 280 Z 150 |
| Teljes méret (mm) | X 335 Y 830 Z 725 |
| Mozgás | Kézi |
| Alkalmas | Ellenőrzési helyiség / műhelyszint |
| **Volumetrikus pontosság | (5,0µm + L/1000mm) |
| Méretarányos felbontás | 1,15μrad |
| ***Hőmérséklet-tartomány | 18 - 22°C |
| Működési hőmérséklet-tartomány | 5 - 45°C |
| Szükséges levegő | Nem |
| Aberlink kamera támogatás | Nem |
**Maximális megengedett hiba MPEE, a Fulcrumhoz igazított ISO10360-2 2009-es teszt szerint, az optimális hőmérsékleti tartományra meghatározott hőmérsékleti határértékeken belül.
***A gépet nem szabad olyan helyen elhelyezni, ahol gyors hőmérséklet-változásnak van kitéve. A környezeti hőmérsékletváltozás maximális mértéke nem haladhatja meg az 1°C/órát.