 Height Gauges
 Universal Setting and Measuring Benches
 Length Measurement and Calibration Instruments
 Portable CMM
 Portable Measuring Arms
 HandHeld 3D Scanner
 Aberlink CMM
 Tool Presetters
 Tool Shrinking Systems
 Tool Mounting Systems
 Aberlink
 Our Company
 My-Trimos
 Trimos worldwide
 Warranty
 News
News Privacy policy
 Jobs
Jobs Price request
 Demo request
 Service request
 Other contact
Aberlink CMM – Measur3D


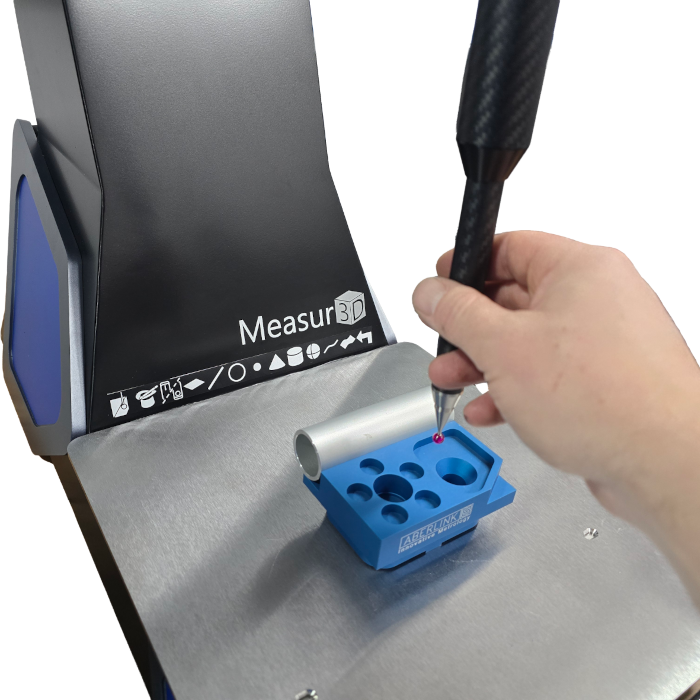



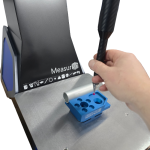


Accurate inspection right next to your machine tool
The Measur3D is a revolutionary manual CMM. Using three rotary axes, Aberlink has developed a compact and portable CMM that can be used exactly where it is needed, on the shop floor,
close to your machine tools.
The Measur3D is designed to optimise inspection as parts come off the machine tool, one operation at a time. It provides immediate feedback on the machining process, allowing manual tool offset
corrections before final inspection, helping to minimise scrap and rework costs.
Requiring only a single-phase electrical supply, with no need for compressed air, the Measur3D can be plugged in wherever it is needed. A simple user interface has been developed for Aberlink
measurement software, making the Measur3D even easier to operate while retaining its full functionality. Once the part has been manually measured using either ‘touch mode’ or ‘constant contact scanning mode’, critical features are automatically recognised and dimensions are displayed automatically. No other manual CMM can scan a part as quickly and easily as the Measur3D — it really is that simple.
The intuitive, easy-to-use software combined with the innovative mechanical design means that parts can be measured within minutes of switching on the Measur3D, even without previous CMM
experience. With a volumetric accuracy of 5 microns, achieved thanks to 40-nanometre resolution encoders, you can rely on the
inspection results. The extensive use of carbon fibre throughout the design also allows the machine to handle changes in air temperature
while maintaining excellent metrology performance. Compact, portable design ideal for shop-floor deployment
- Operates on standard 3A electrical power — no air supply required
- Durable manual CMM built for demanding workshop environments
- Features Aberlink’s intuitive, manual measurement software
- Learn to operate in just one day — no prior CMM experience needed
- Continuous scanning enables accurate size and form analysis
- Delivers sub-5 micron accuracy across the entire measuring volume
Technical details
| *Axis Travel (mm) | X 280 Y 280 Z 150 |
| Overall Size (mm) | X 335 Y 830 Z 725 |
| Motion | Manual |
| Suitable for | Inspection Room / Shop Floor |
| **Volumetric Accuracy | (5.0µm + L/1000mm) |
| Scale Resolution | 1.15μrad |
| ***Optimum Temp Range | 18 – 22°C |
| Operational Temp Range | 5 – 45°C |
| Air Required | No |
| Aberlink Camera Support | No |
**Maximum Permissible Error MPEE, according to an adapted ISO10360-2 2009 test to suit the Fulcrum, within the thermal limits defined for optimal temperature range.
***The machine should not be positioned where it will be subjected to rapid changes in temperature. Max rate of ambient temperature change should not be more than 1°C/hour.